SOUTH DOWNS
THE FOLD
SOUTH DOWNS
THE FOLD
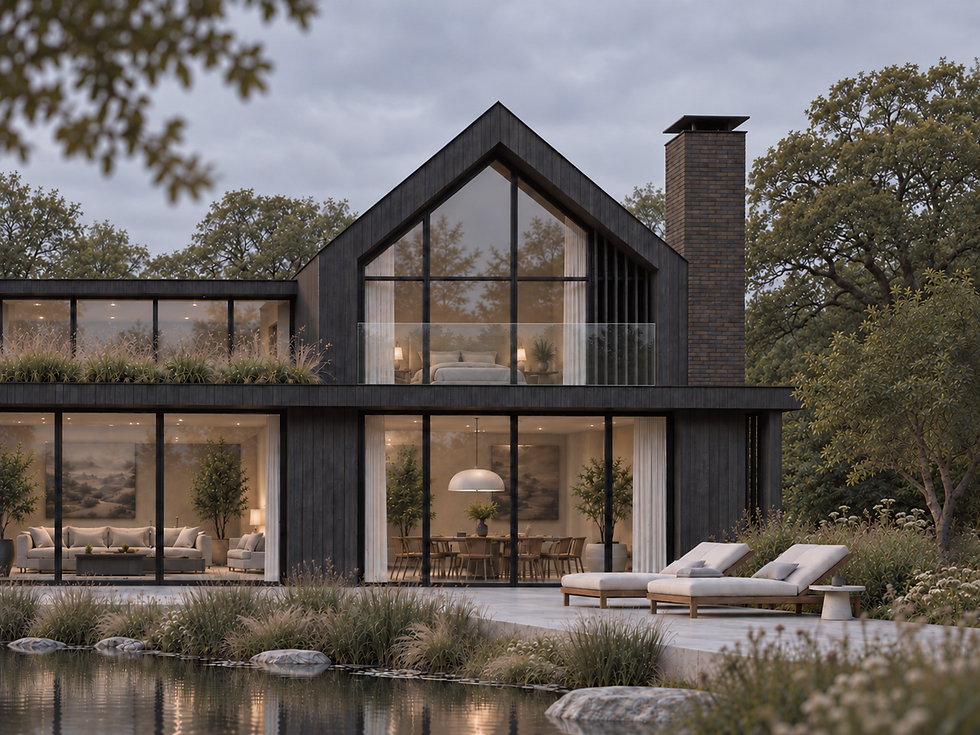
Set within extensive ancient woodland in the South Downs, this replacement dwelling is conceived as a contemporary woodland home. Two dark timber-clad gables are connected by a recessed glazed link, balancing the familiar silhouette of pitched roofs with slender detailing and generous openings. Tall brick chimneys anchor the composition, while deeply recessed glazing brings depth and shadow to the elevations.
At ground level, living spaces open towards the water and
gardens; above, glazed gables frame views into the tree canopy, with a planted terrace softening the connection between the two volumes that take advantage of the far stretching views across the South Downs.
A restrained palette of dark timber, brick and glass allows the woodland to remain the defining presence. Reflections of trees and sky animate the façades, creating a home whose atmosphere shifts with the light and seasons.
“Architecture that brings together water, light, land and sky creates a space that connects people with place, encouraging a closeness to oneself and to those around them.”
STUDIO FUSE


